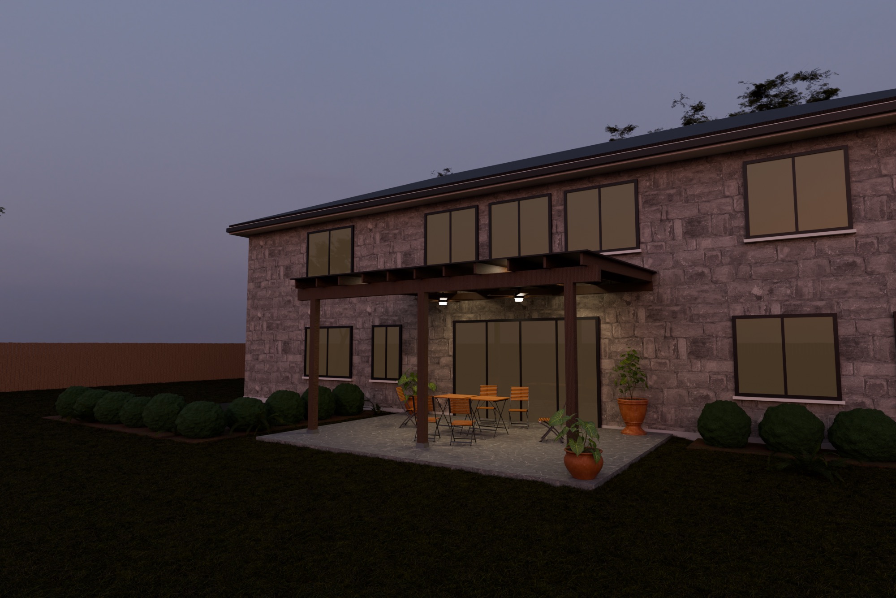
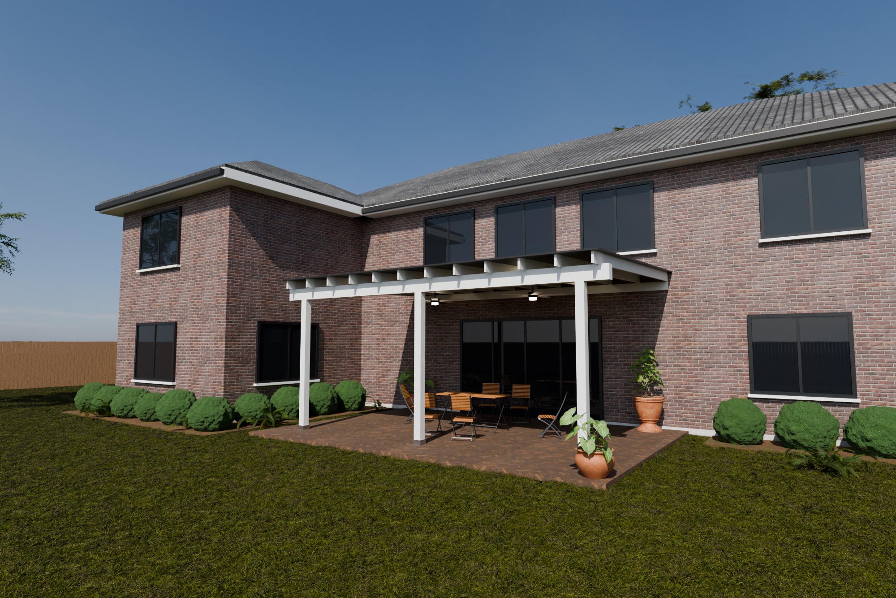
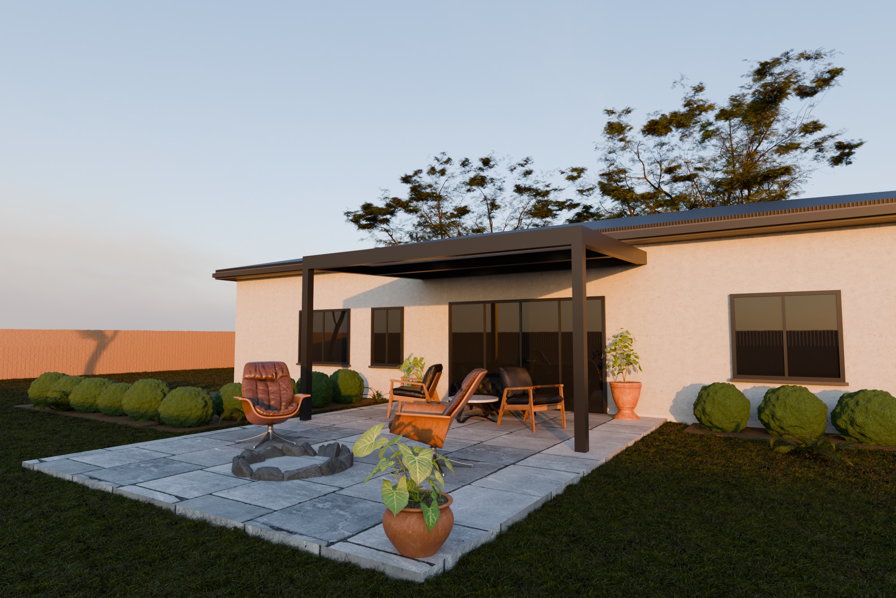
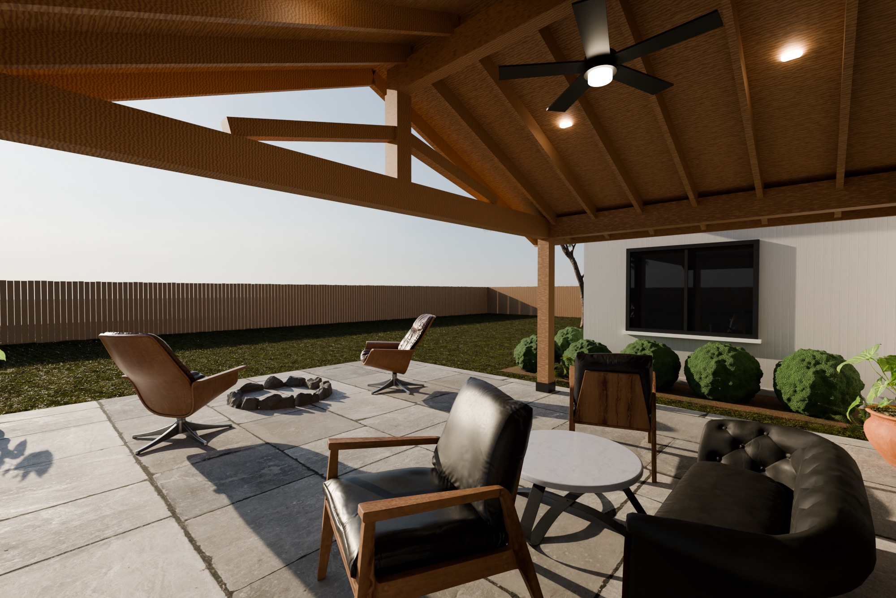
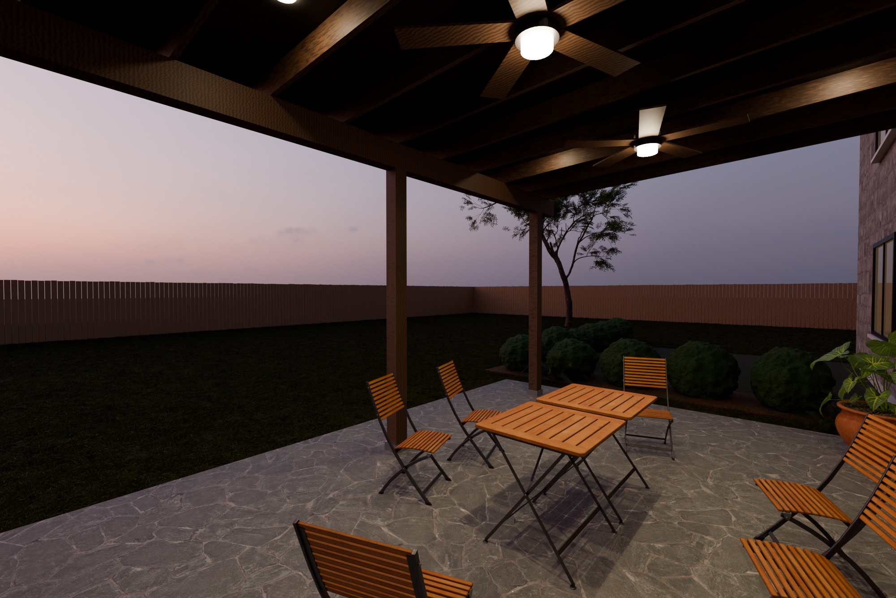
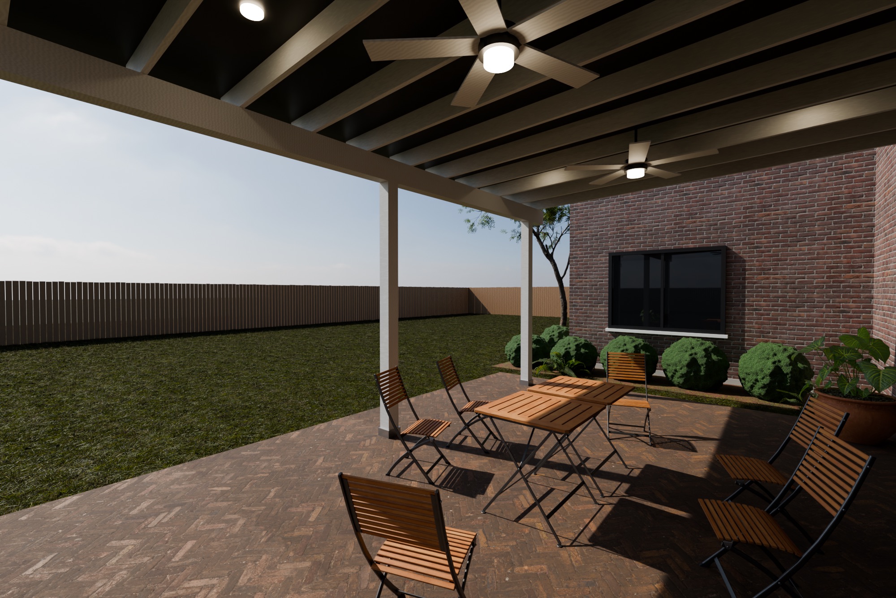
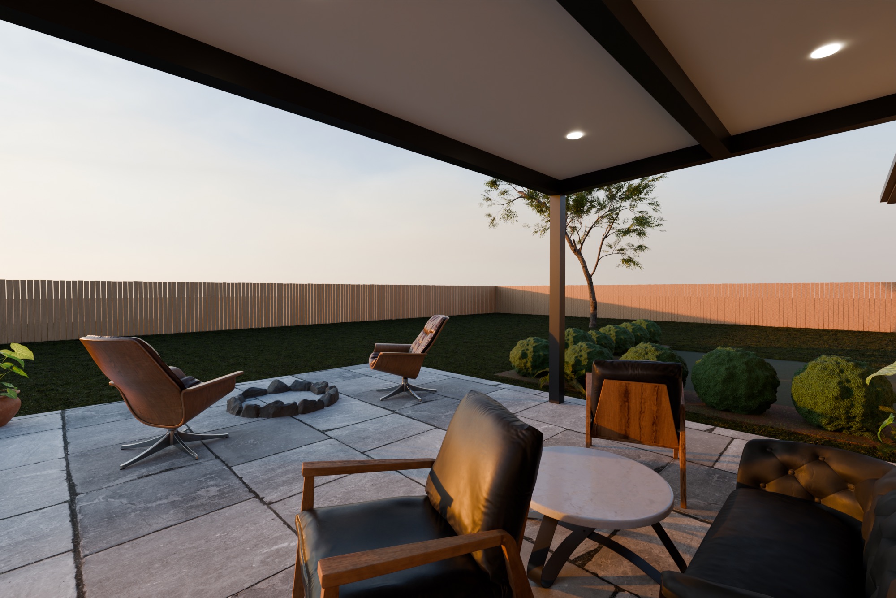
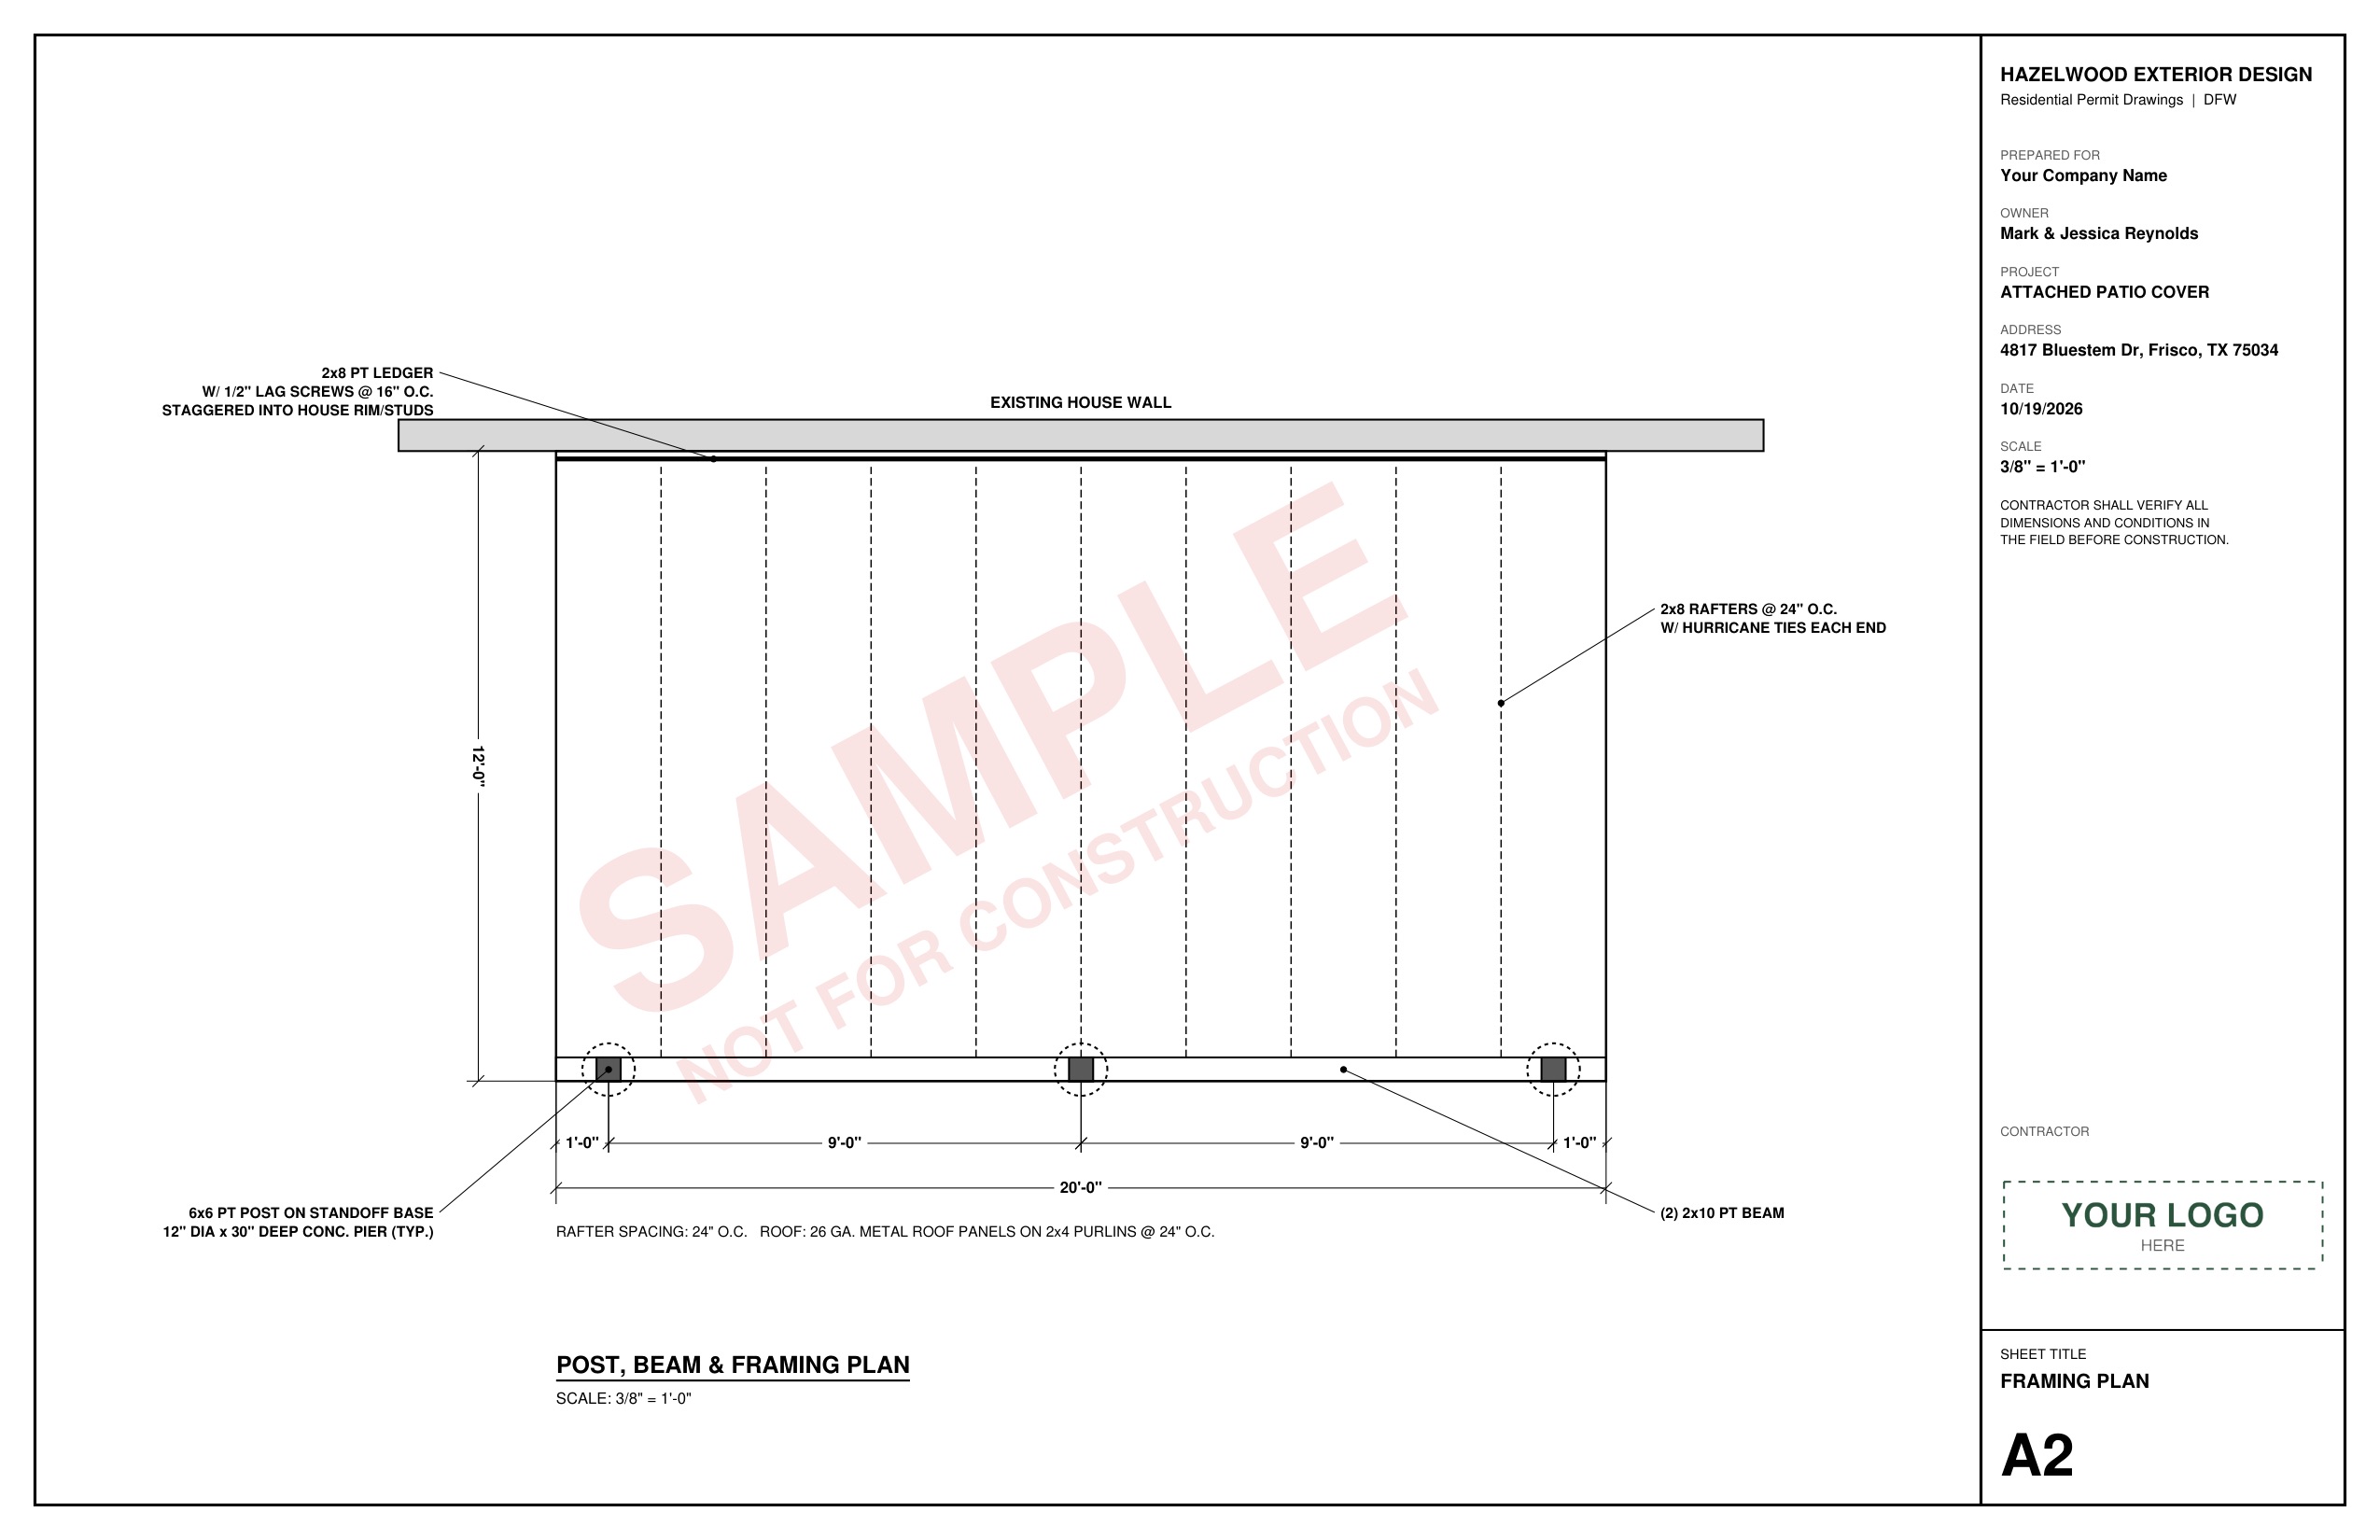
Photo-real renders and permit-ready drawings for patio and outdoor living contractors. Your homeowner sees the cover on their own house. Your city gets a clean set.
Send the measurements and photos by noon. Renders are back that evening.
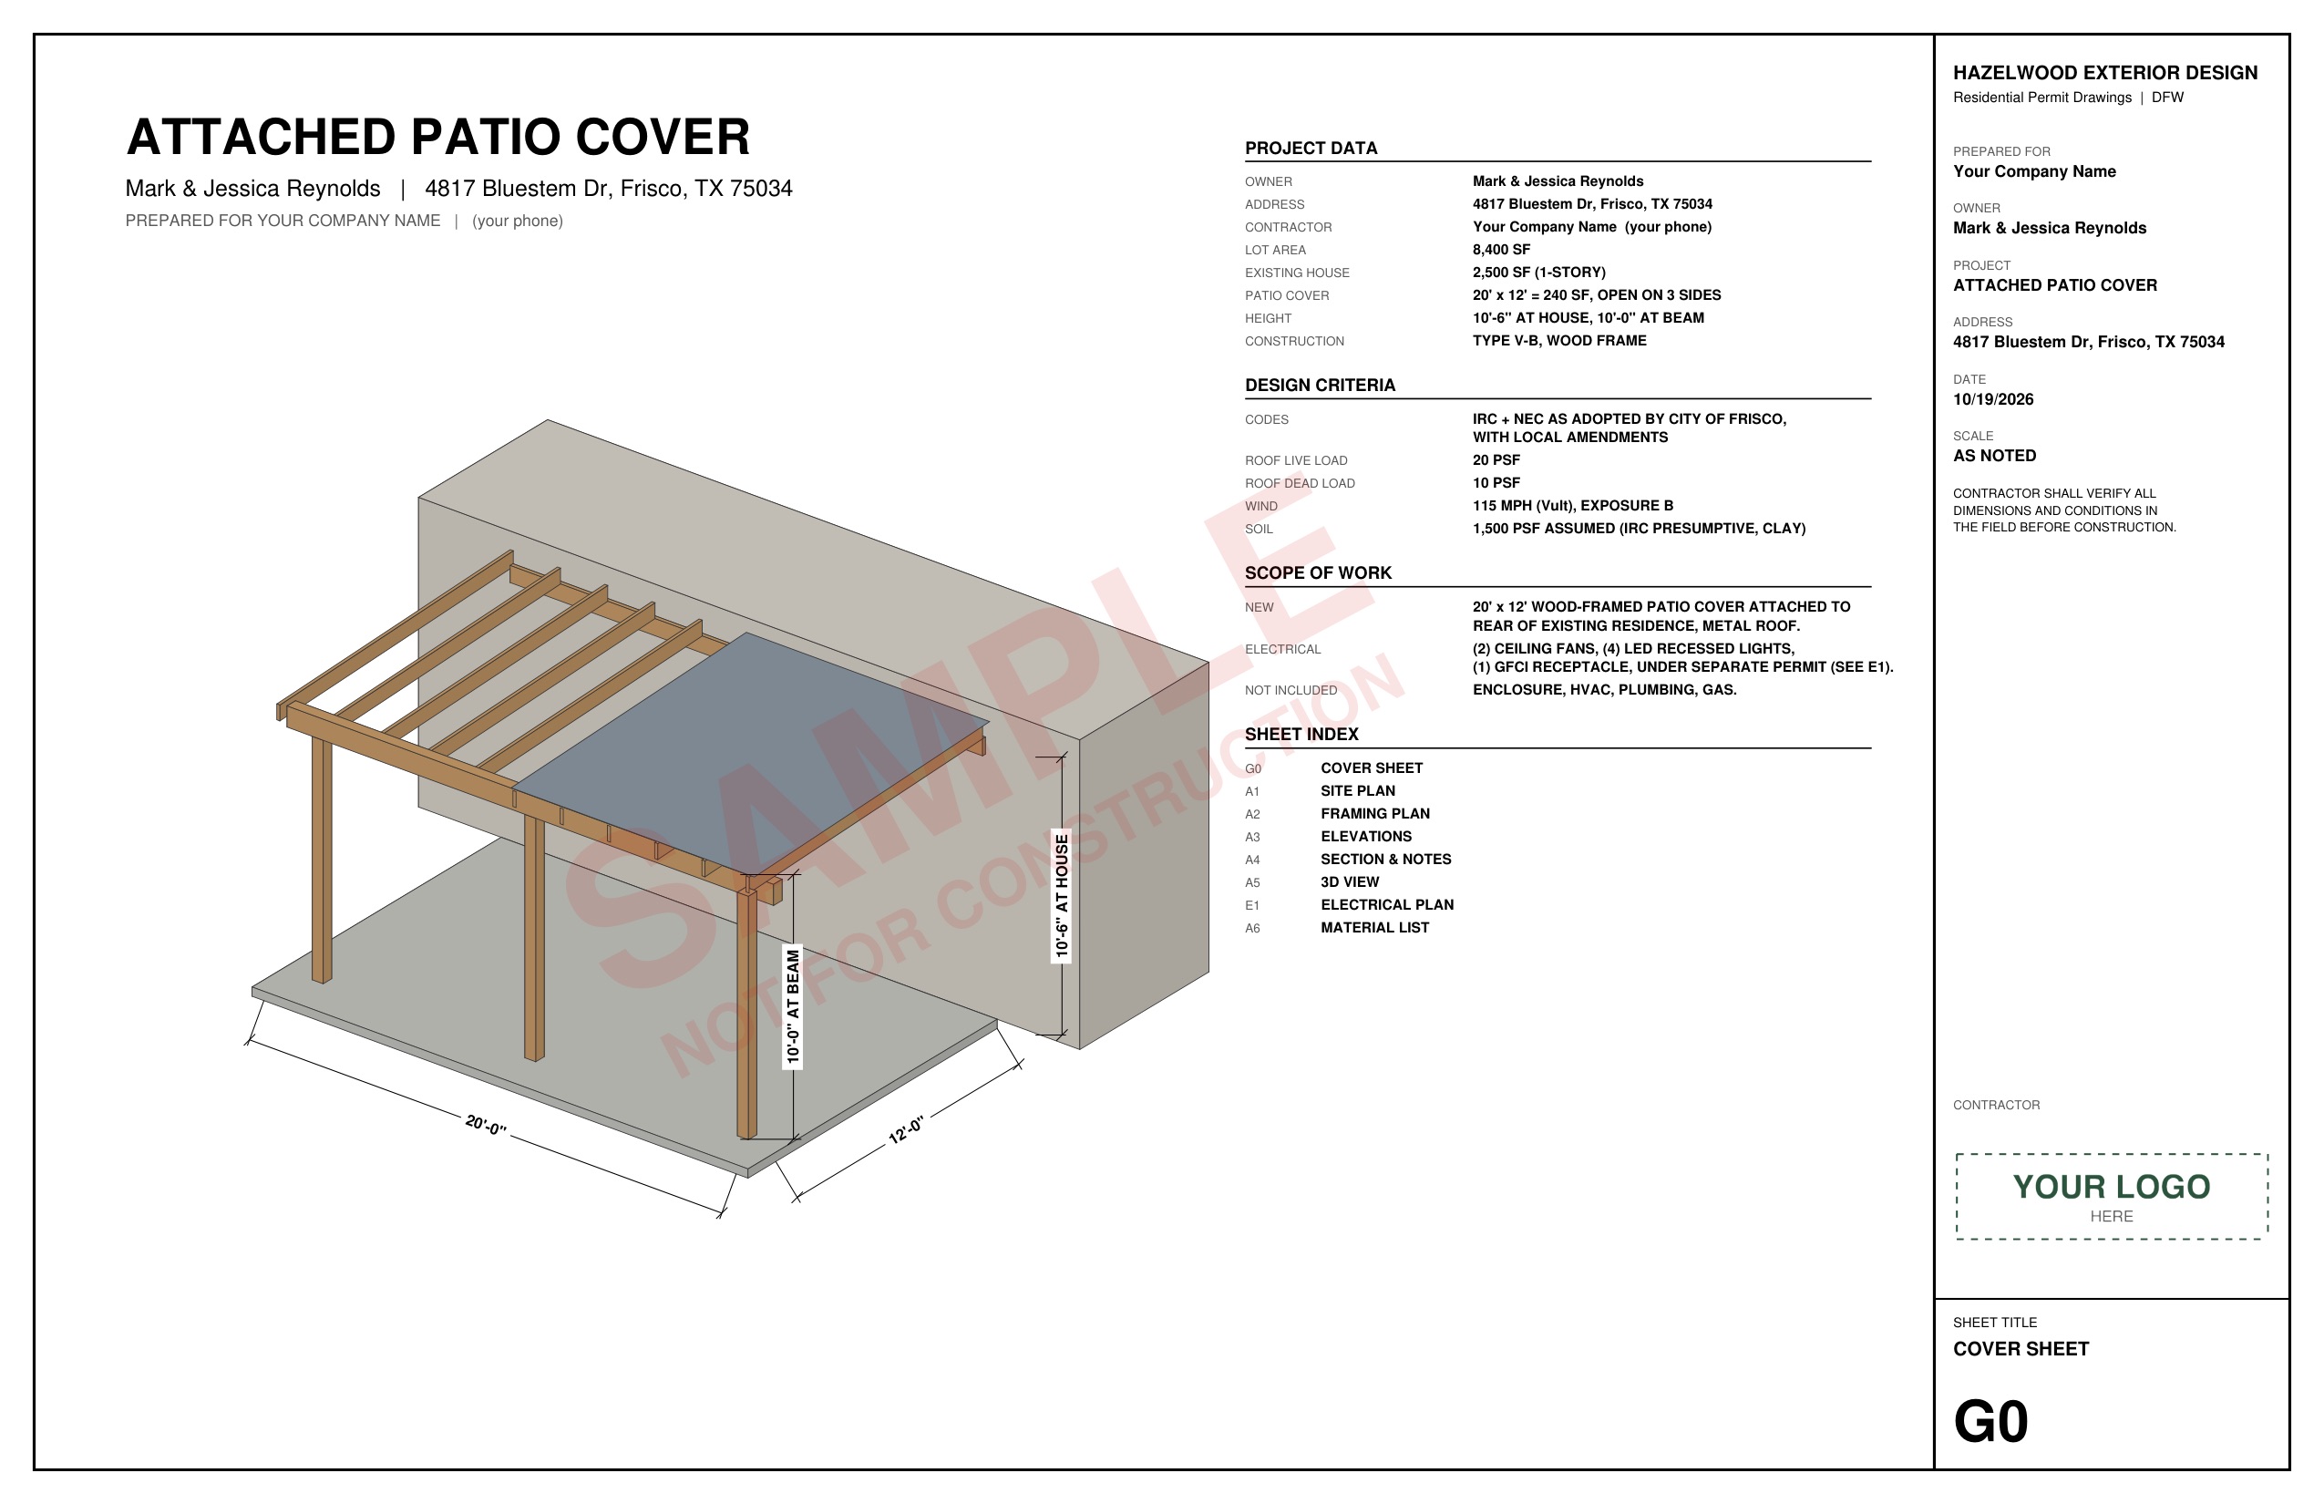
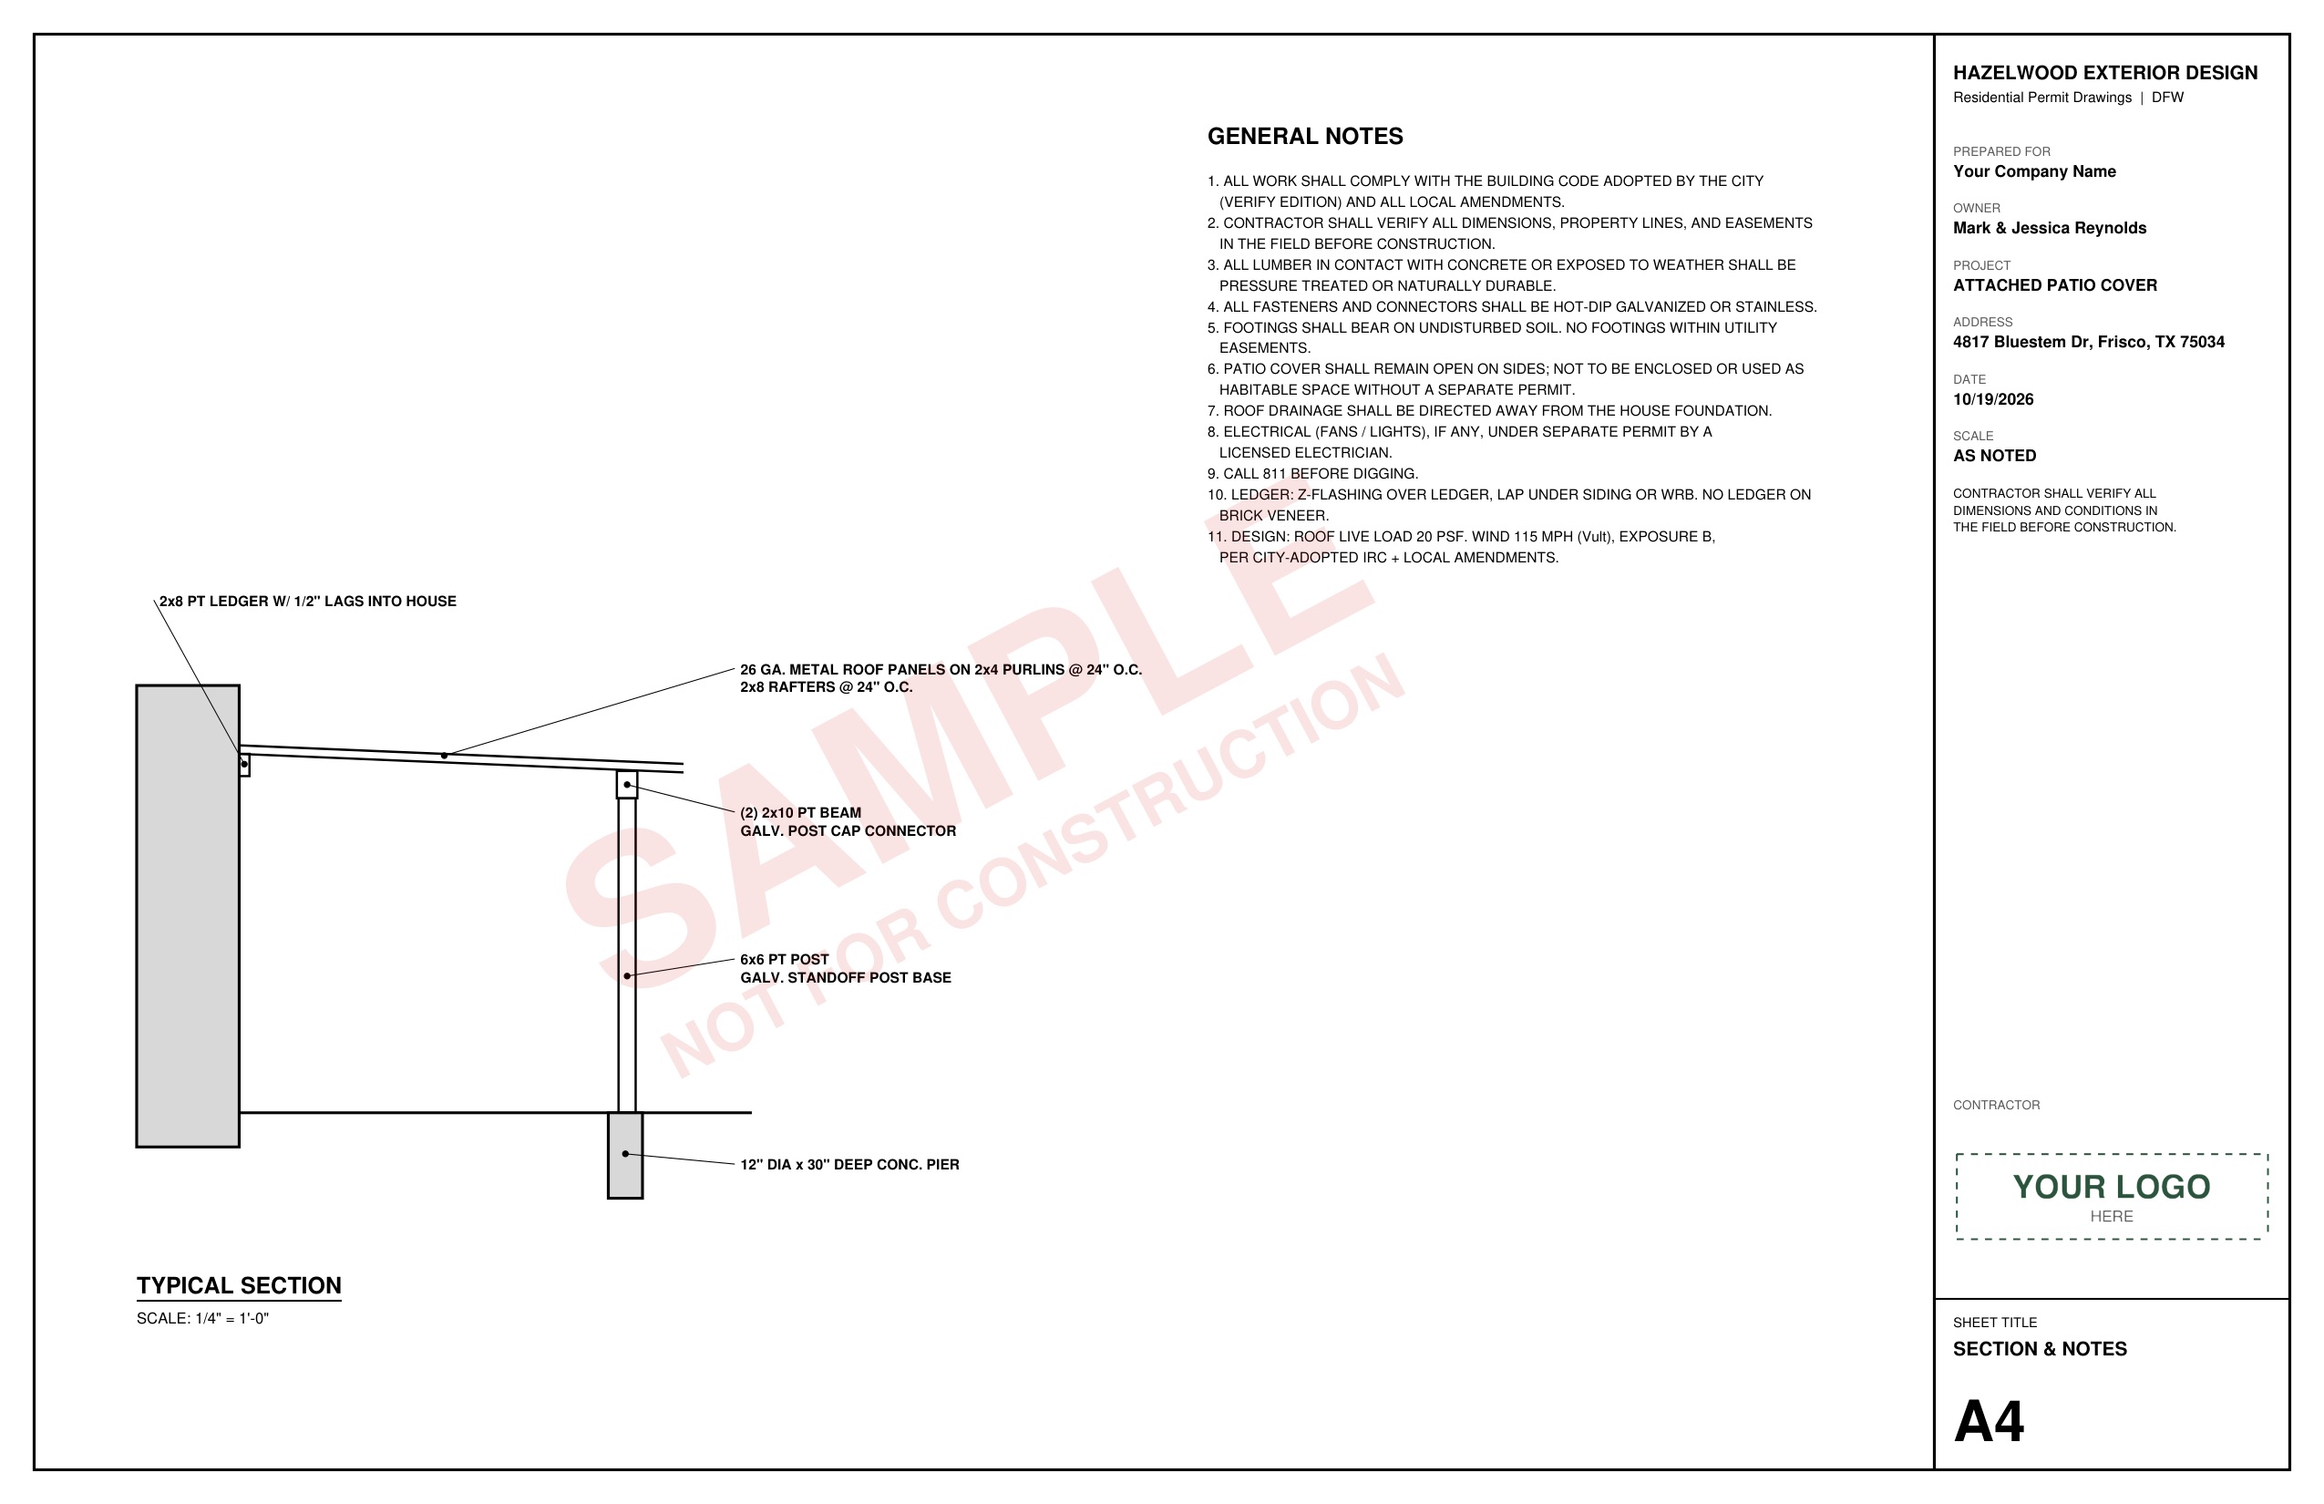
A complete permit set: site plan, framing, elevations, section, electrical, materials.
Your company and logo on every set and homeowner page. I stay in the background.
Both come from the same 3D model, built to your exact measurements. What the homeowner sees is what you build.
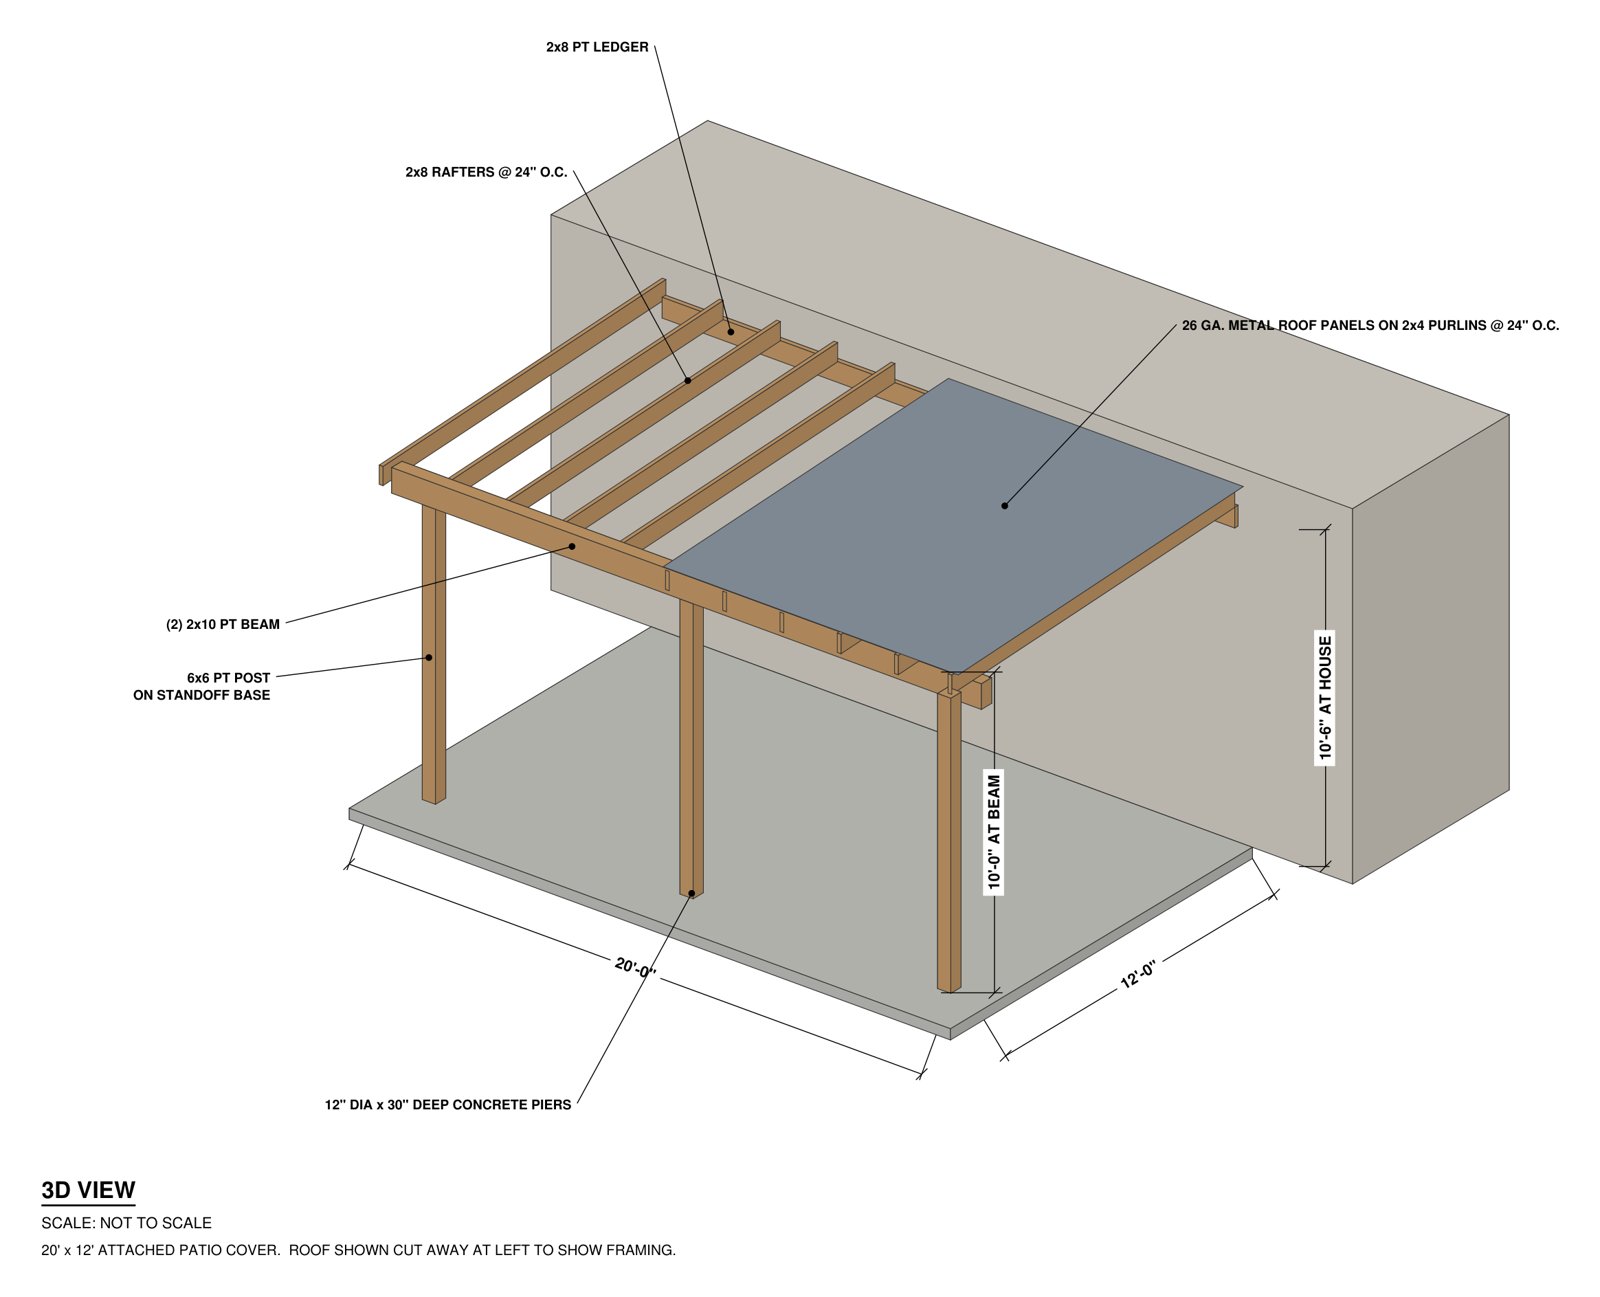
Sheet A5 · 3D framing view
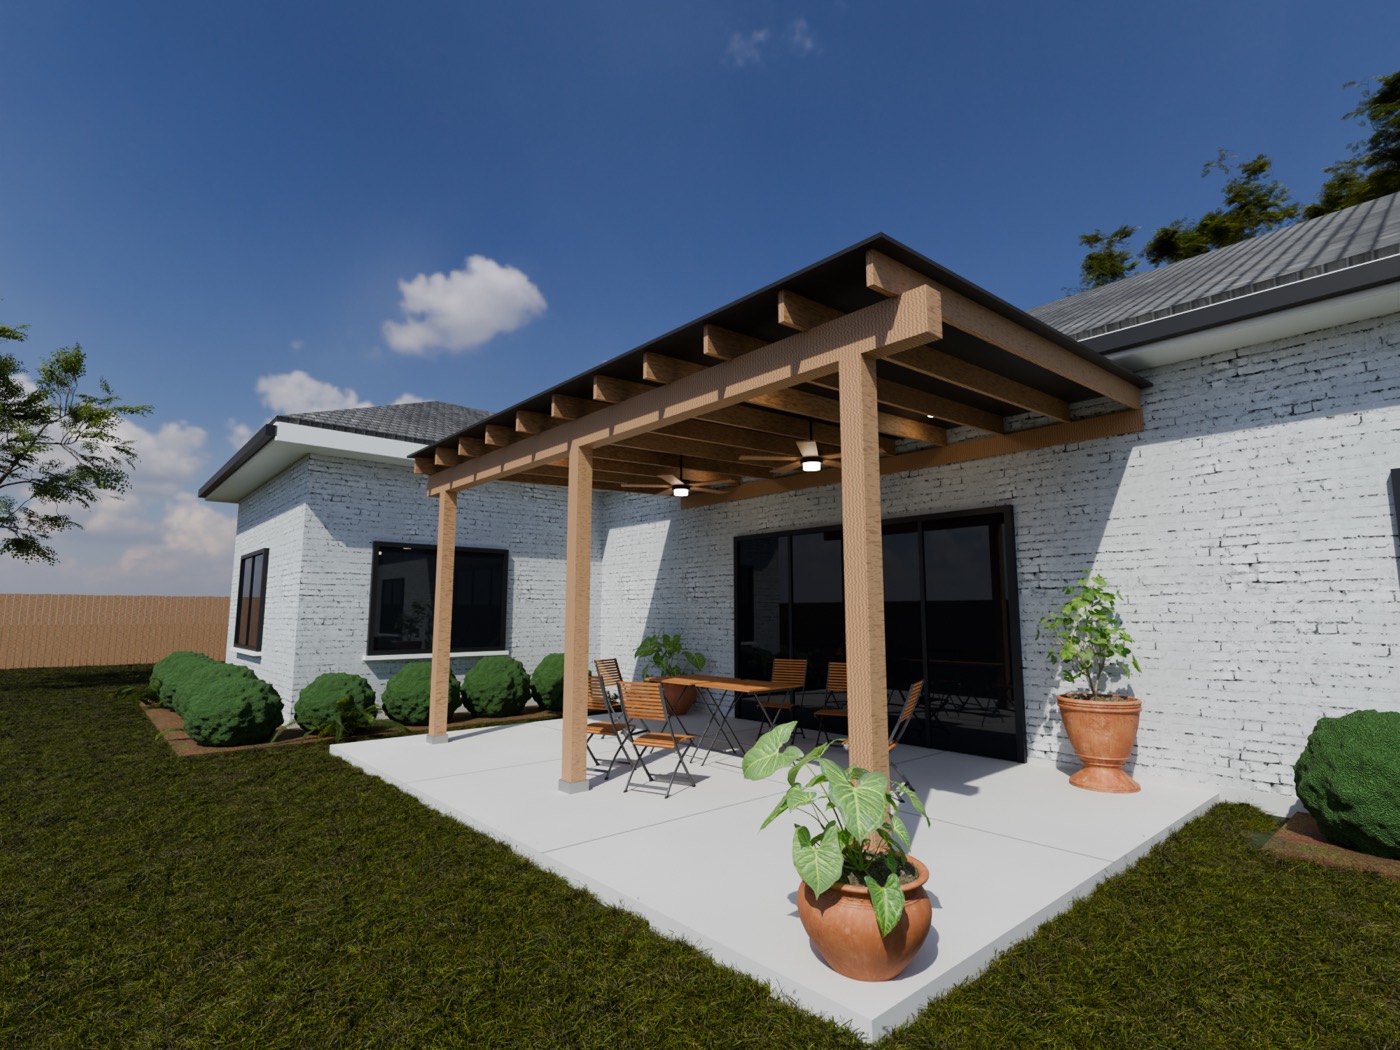
Render · corner view
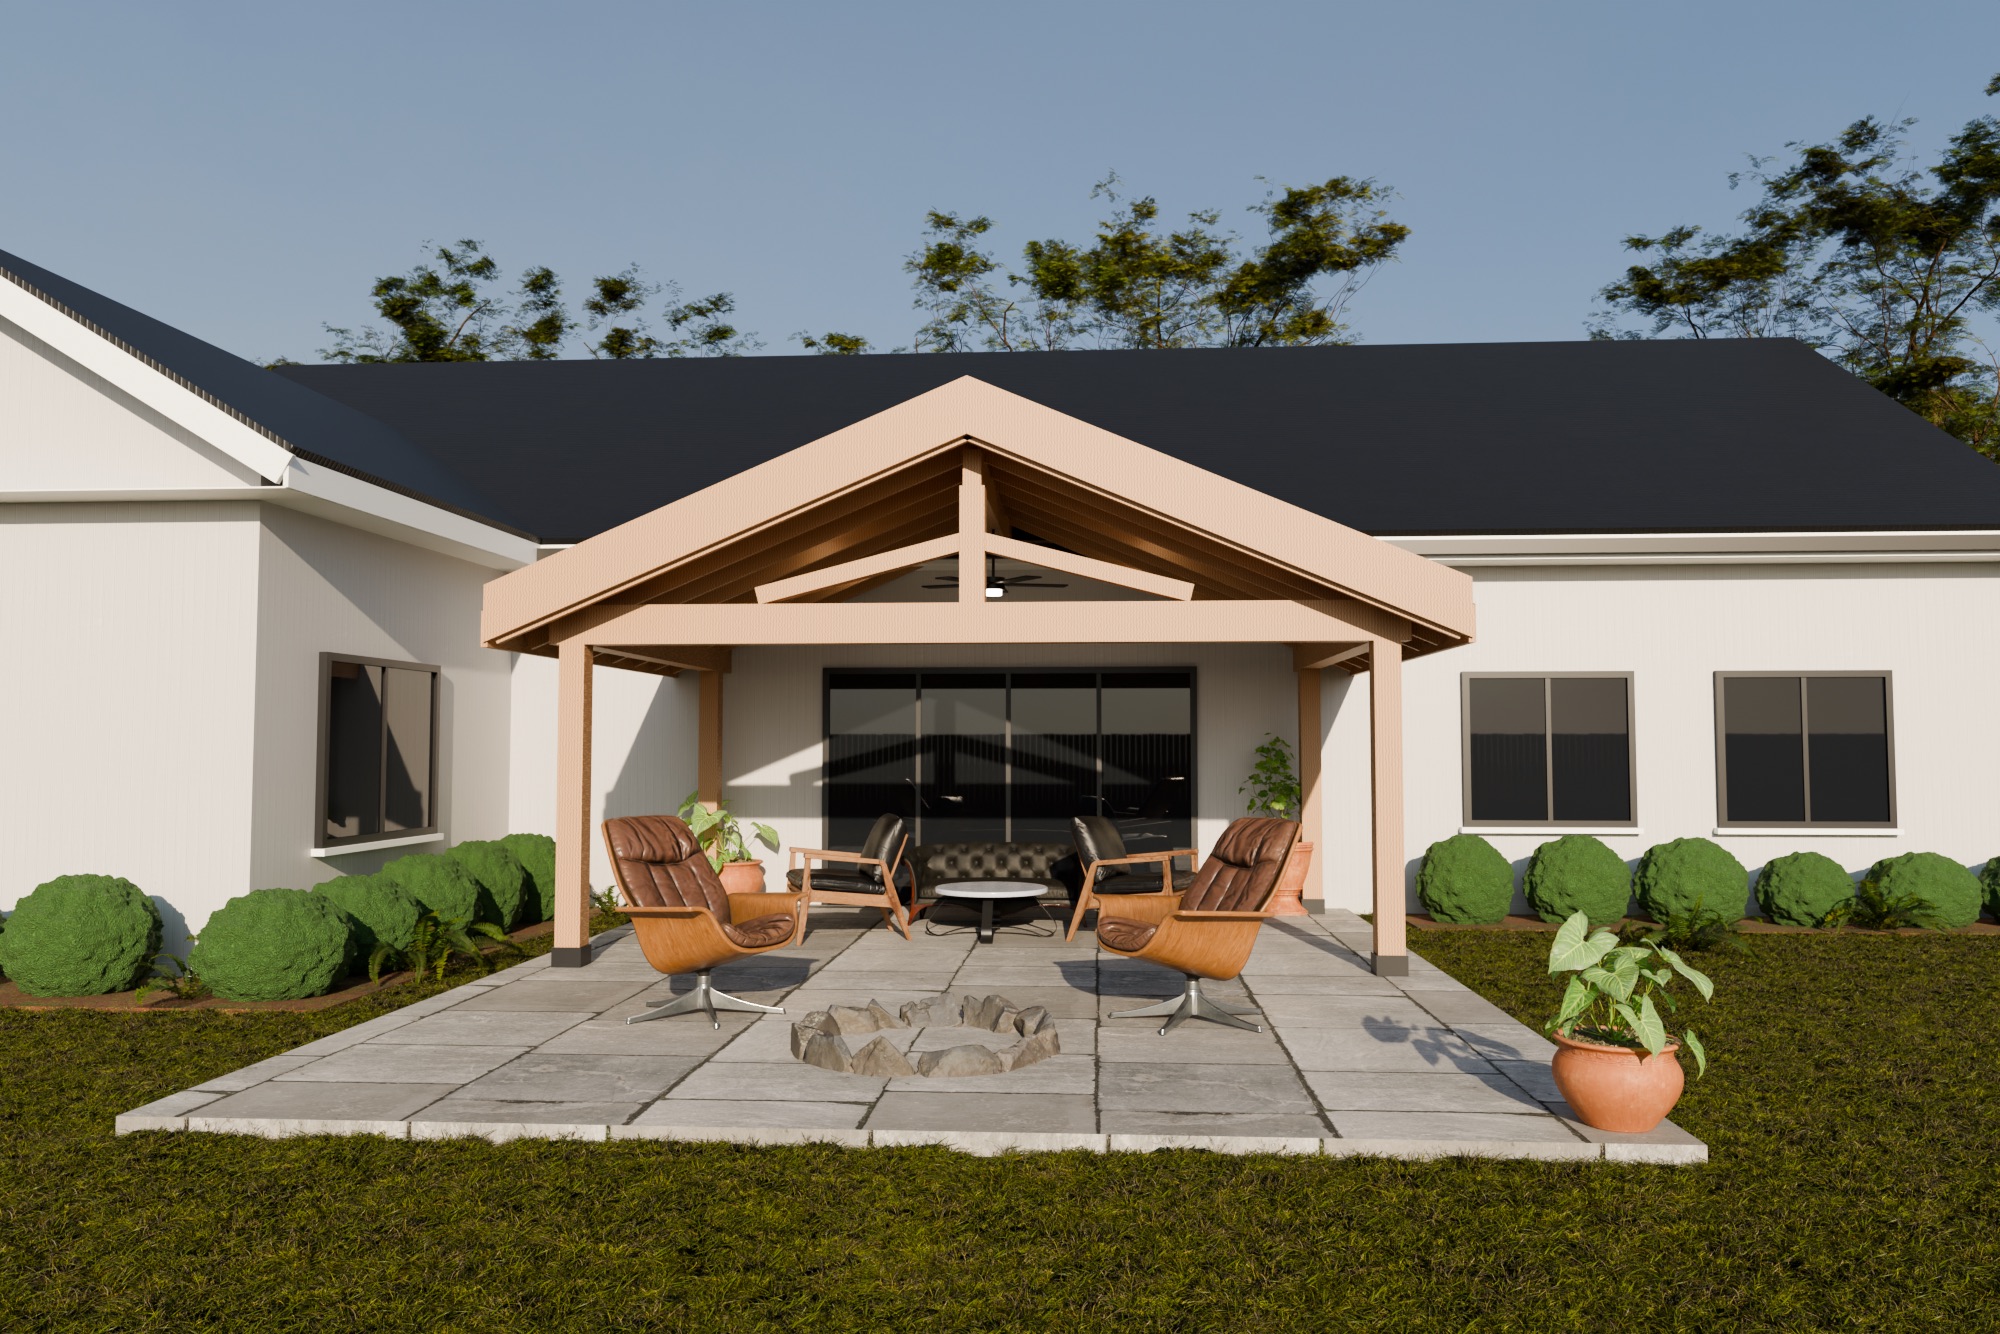


Drawn to the IRC and each city’s own amendments, with your company in the title block. When a city requires an engineer’s stamp, a licensed engineer reviews and stamps the set.
Every set also includes a city submittal guide, an HOA request letter, and a one-page homeowner summary with your logo.
The address, the cover size, wood or aluminum, fans and lights, and a few photos of the back of the house.
Renders the same day if you send by noon. The permit set within 24 hours. Any angle or finish you want.
Show the homeowner, submit to the city. If the city sends comments, I make the changes at no charge.
No contracts and no monthly fees. Pay per job by card through a secure payment link.
Engineer’s stamp. When a city requires one, it’s quoted separately before any work starts.
Who submits. You or your permit runner. I prepare the drawings and paperwork.
Text the address, the size, and a few photos of the back of the house. I’ll reply the same day.